
Kitchen Remodel ROI in Belmont CA (2026 Guide): Myths vs Reality
June 23, 2026
- By
- LB Construction
- General Contractor
Many homeowners assume any kitchen remodel automatically delivers a high return. At LB Construction, we’ve been helping clients navigate kitchen remodel ROI in Belmont CA (2026 Guide) decisions for years of experience, and we’ve noticed the opposite is often true: the wrong upgrades can shrink your return instead of increasing it. We recently met a Belmont homeowner who invested heavily in custom imported finishes but ignored layout and code compliance. When it came time to sell, buyers focused on poor workflow and unpermitted electrical changes. The result was price negotiations that wiped out much of the expected gain. Before choosing materials or moving walls, it helps to understand what actually drives value in this market. If you’re still weighing scope, our home remodeling services in Belmont overview explains how integrated planning protects your investment.
What Professionals Follow to Protect Your Investment
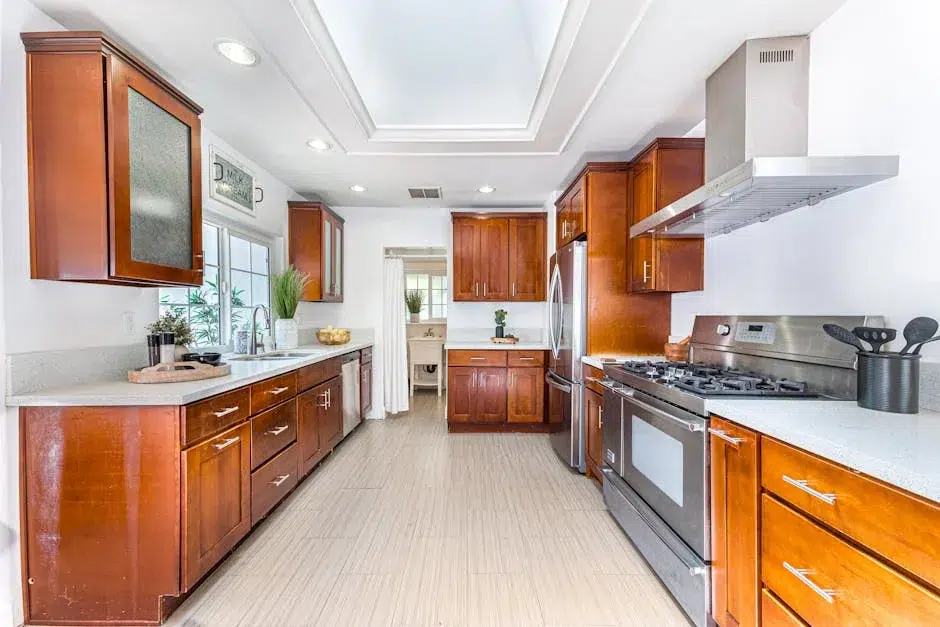
Belmont sits in a high seismic region with strict state energy standards. Kitchen remodels affect electrical, plumbing, structural framing, and energy compliance, so local inspectors closely review permit applications. Over the years, we’ve seen resale delays and failed inspections directly tied to overlooked code updates.
- 2022 California Building Standards Code (Title 24, Part 2 – California Building Code) – Governs structural modifications, including removal of load-bearing walls and seismic anchorage. Non-compliance can result in failed inspections, required demolition, or liability exposure during resale.
- 2022 California Energy Code (Title 24, Part 6) – Requires high-efficacy lighting, controlled outlets, and energy-efficient appliances where applicable. Inspectors may require documentation (CF1R/CF2R forms). Failure can delay final sign-off and occupancy.
- 2022 California Electrical Code (Title 24, Part 3) – Mandates GFCI and AFCI protection in kitchens, proper circuit sizing, and outlet spacing. Violations pose shock and fire risks and often surface during buyer inspections.
- 2022 California Plumbing Code (Title 24, Part 5) – Covers venting, drainage slope, and water-efficient fixtures. Incorrect installations can cause leaks, mold growth, and insurance complications.
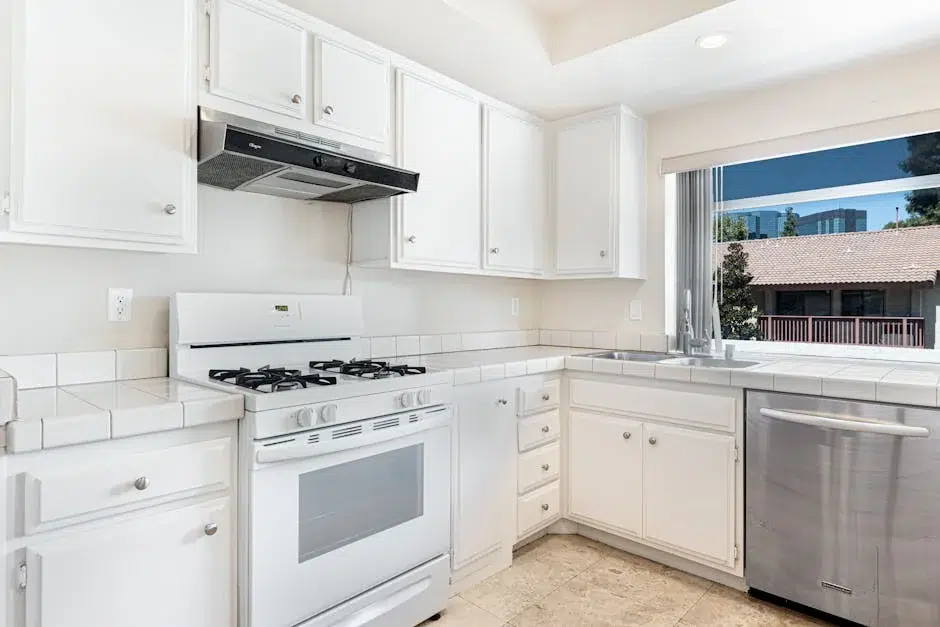
Smart Budgeting, Timeline Planning, and Upgrade Priorities
Maximizing return starts with disciplined budgeting and scope control. In our experience, kitchens in Belmont typically fall into three tiers:
- Minor refresh: Cabinet refacing, new countertops, updated lighting. May range from $25,000 – $45,000.
- Midrange remodel: Semi-custom cabinets, quartz surfaces, new appliances, upgraded electrical. Often falls between $50,000 – $85,000.
- Major renovation: Layout changes, structural work, premium finishes. Can exceed $100,000 depending on scope.
Get a Clear ROI Assessment Before You Remodel
If you’re planning a kitchen remodel in Belmont, we can help you evaluate return potential before construction begins. Our team reviews layout efficiency, structural feasibility, code requirements, and neighborhood resale trends so your investment aligns with market expectations. We provide practical recommendations on where to allocate budget, which upgrades protect value, and how permitting affects appraisal and buyer confidence. Whether you’re remodeling for resale or long-term living, a focused assessment helps prevent costly overbuilding or missed opportunities. Schedule a consultation and receive a clear breakdown of scope, timeline expectations, and compliance steps tailored to your property. A strategic plan today protects equity tomorrow.
FAQs
What kind of ROI can I realistically expect from a kitchen remodel in Belmont?
In Belmont, kitchen remodel ROI often depends on aligning the scope with neighborhood home values. Midrange remodels frequently deliver stronger percentage returns than ultra-luxury upgrades because they match buyer expectations. In many cases, homeowners may see 60% – 80% cost recovery at resale, though market timing plays a major role. Over-improving beyond comparable homes on your street can limit returns. For example, installing commercial-grade appliances in a modestly priced neighborhood may not translate into higher offers. Buyers typically value functional layouts, modern lighting, compliant electrical systems, and durable materials like quartz more than niche luxury brands. We recommend reviewing recent comparable sales and focusing on improvements that correct outdated layouts, increase storage, and meet current energy and electrical standards. Strategic upgrades tied to local market data produce more predictable returns than purely aesthetic overhauls.
Does an open-concept kitchen increase resale value in Belmont?
An open-concept layout can increase appeal, but only when executed properly. Removing a wall without confirming whether it is load-bearing can create structural risk and expensive corrections. In Belmont’s seismic region, structural modifications require proper beam sizing, posts, and anchoring. Buyers often appreciate sightlines and natural light, but they also expect defined work zones and adequate storage. We evaluate whether opening a wall will truly improve flow or simply remove cabinet space. In some homes, widening a cased opening instead of fully removing a wall preserves structure while enhancing openness. The value increase comes from improved usability, not just visual space. Before committing to demolition, we assess structural drawings, ceiling joist direction, and potential HVAC or plumbing relocations to confirm the investment makes financial sense.
How much does a kitchen remodel cost in Belmont and how long does it take?
Kitchen remodel costs in Belmont may range from $25,000 for a modest refresh to well over $100,000 for structural and high-end renovations. Midrange projects typically fall between $50,000 and $85,000. Construction often takes 6 – 10 weeks, while design and permitting may add additional time. Pricing fluctuates based on site complexity, material costs, and total scope. Older homes with outdated wiring or plumbing may require upgrades that increase labor. Custom cabinetry and structural beam installation also raise costs. We recommend planning for temporary kitchen arrangements during construction and factoring in inspection scheduling. These figures are preliminary benchmarks for informational purposes only and do not constitute a binding quote. An on-site evaluation is required for a final proposal.
Can I remodel my kitchen without hiring professionals?
Homeowners can handle cosmetic updates like painting cabinets or replacing hardware. However, electrical, plumbing, and structural work typically require permits and licensed professionals in Belmont. Improper wiring without GFCI or AFCI protection can create fire and shock hazards. Incorrect plumbing slopes may lead to slow drains and hidden leaks. Structural alterations without engineering calculations can compromise safety and resale value. We’ve seen homeowners attempt partial DIY remodels only to face failed inspections and costly rework. If your project involves moving walls, upgrading circuits, installing new gas lines, or relocating sinks, professional oversight protects both safety and long-term equity. Even when homeowners perform finish work themselves, coordinated planning with licensed contractors reduces risk and helps preserve ROI.
What upgrades give the best long-term value?
Durability and functionality deliver the strongest long-term value. Plywood cabinet boxes outperform particleboard in moisture resistance. Soft-close hinges rated for high cycle counts extend hardware life. Quartz countertops resist staining better than many natural stones and require less maintenance. Proper ventilation also matters. A hood rated at 300 – 600 CFM vented outdoors reduces grease buildup and protects cabinetry. LED under-cabinet lighting improves task visibility and meets energy efficiency standards. Routine maintenance protects your investment. Clean hood filters regularly, reseal sink edges if caulk separates, and monitor for minor leaks under the sink. Addressing small issues early prevents cabinet swelling or mold growth, which can reduce resale value and trigger repair negotiations.
What are common kitchen issues in older Belmont homes?
Many older Belmont homes have undersized electrical panels, limited outlet spacing, and aging plumbing lines. We often encounter two-wire circuits without modern grounding, which do not meet current kitchen safety requirements. Another frequent issue is inadequate ventilation. Recirculating microwave vents may not effectively remove moisture or cooking byproducts. Over time, excess humidity can damage cabinetry and finishes. We also see original layouts with narrow work aisles under 36 inches, limiting usability. Upgrading wiring, improving ventilation, and adjusting cabinet configurations often deliver stronger ROI than purely decorative updates. Correcting these functional deficiencies not only improves daily use but also reassures buyers during inspections.
What should I look for when hiring a kitchen remodeling contractor?
Confirm the contractor holds an active California contractor license and carries general liability and workers’ compensation insurance. Request proof rather than relying on verbal assurances. Review past kitchen projects similar in scope to yours. Ask how they handle permitting, structural engineering coordination, and inspections in Belmont. Clear communication about timelines and change orders also prevents cost surprises. We recommend obtaining a detailed written proposal outlining materials, appliance allowances, electrical upgrades, and contingency planning. Transparent scope definitions reduce misunderstandings and help you compare bids accurately. A qualified professional should also explain applicable building codes and how compliance protects your resale value.
When should I schedule a professional consultation for my kitchen remodel?
Schedule a consultation as soon as you begin considering layout changes, appliance upgrades, or structural modifications. Early planning allows for realistic budgeting and avoids design decisions that conflict with code requirements. Warning signs include flickering lights when appliances run, water stains under sinks, cracked tiles from shifting subfloors, or persistent cooking odors due to poor ventilation. These are not emergencies, but they signal the need for evaluation. Document concerns, gather inspiration photos, and review your long-term goals before meeting with a professional. Early guidance often prevents costly redesigns and supports stronger ROI outcomes. Planning ahead keeps your project aligned with both safety standards and market expectations.