
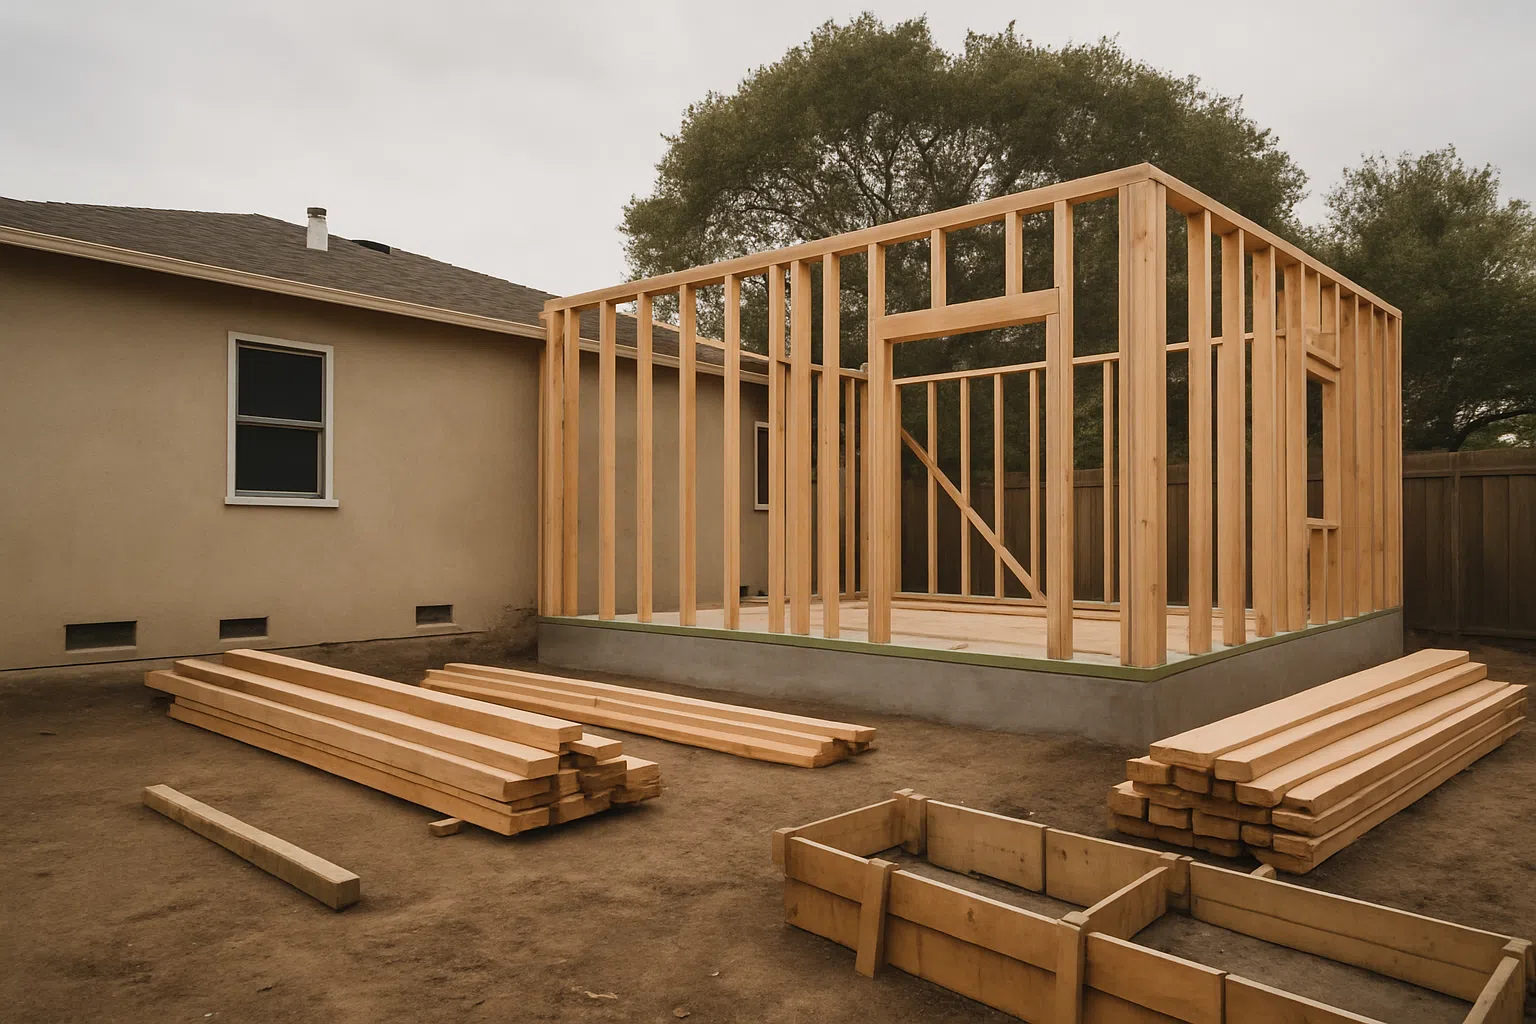
San Leandro, CA • 2025 Pricing Guide
Room Addition Cost in San Leandro
What homeowners in the East Bay actually pay in 2025 - broken down by room type, permit requirements, and realistic timelines. No guesswork.
- Family Room AdditionStarting at $200/sqftTypical East Bay range
- Average timeline3-6 moPermit to final inspection
What You're Actually Paying For
Understanding the Real Costs in 2025
Room additions in San Leandro typically run between $200 and $400 per square foot for the full project - design, permits, foundation, framing, mechanical, and finishes. That range is wide because the variables are real.
A basic bedroom addition on an existing slab foundation sits at the lower end. A full family room with a new foundation, vaulted ceiling, and sliding glass doors pushes toward the top. Sunrooms fall somewhere in the middle, depending on how much glazing you use and whether you want it conditioned (heated and cooled).
Labor is the biggest driver. The Bay Area trades - framers, electricians, plumbers, HVAC techs - command premium rates. You're not paying Sacramento prices here. That's the baseline reality before you pick a single finish.
The second-biggest driver is foundation type. If your existing slab can be extended, that saves money. If the addition requires a new stem wall or pier-and-beam setup, budget accordingly. Soil conditions in the East Bay vary by neighborhood, and some areas near San Leandro require additional geotechnical review.
Our room addition services in San Leandro cover the full scope - from design and permitting through final inspection. Understanding where your dollars go helps you budget accurately from the start.
For a broader view of what remodeling projects cost across the city, the Cost of Home Remodeling in San Leandro (2026 Pricing Guide) breaks down numbers across project types.
Cost by Room Type
Bedroom Addition
200-300 sq ft typical$50k-$110kBasic bedroom additions are the most straightforward. Simpler ceiling height, no plumbing rough-in needed unless you're adding an en suite bath. Costs rise quickly if you're adding a closet system, egress windows, or a connected bathroom.
Family Room Addition
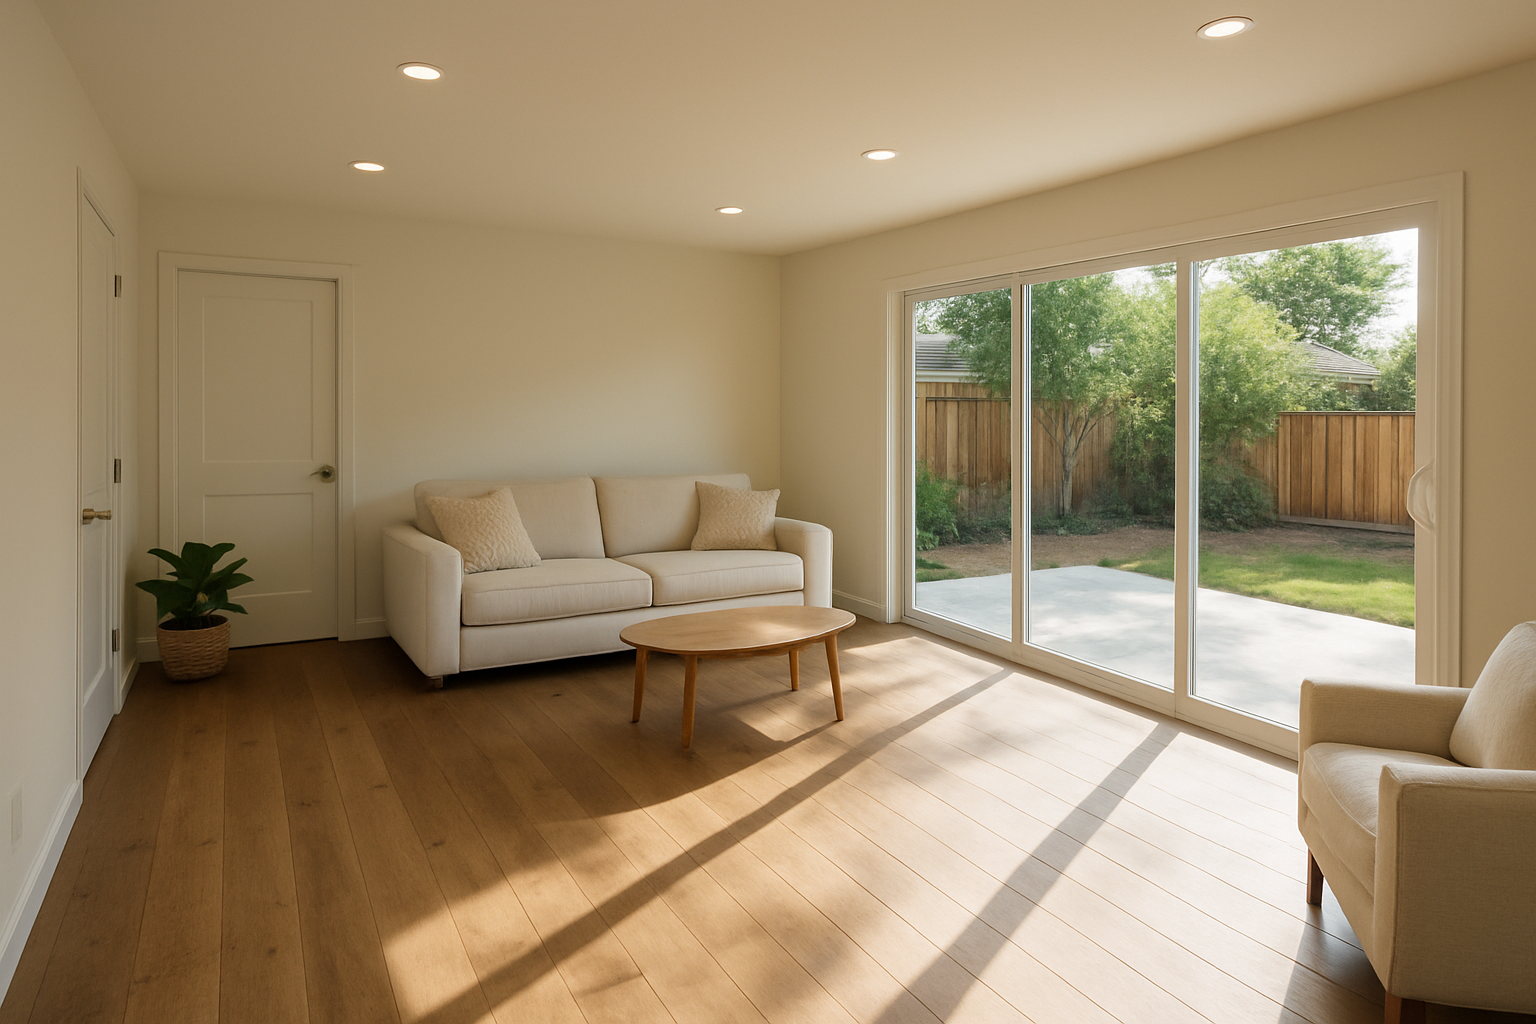
300-500 sq ft typical$80k-$200k+Family rooms usually involve larger spans, which means heavier beams and more structural engineering. Vaulted ceilings, recessed lighting, sliding glass doors to a patio - each adds to the line item total. This is also where HVAC zoning becomes a real cost factor.
Sunroom Addition
150-350 sq ft typical$45k-$130kAn unconditioned sunroom (no HVAC) costs less but limits year-round usability. In San Leandro's climate, many homeowners opt for conditioned versions to get full use of the space. Glass-to-wall ratio drives material costs more than square footage does for sunrooms.
Note on second-story additions: Adding above an existing structure typically costs 20-40% more than a ground-floor addition of the same size. Structural reinforcement of existing walls and roof work add significant scope.
Key Cost Drivers
What Moves the Price Up or Down
Most budget surprises come from one of four areas. Knowing them ahead of time puts you in control.
Permits and Plan Check
San Leandro requires building permits for all room additions. The City of San Leandro Community Development Department handles permit issuance. Plan check fees are calculated on valuation - typically 1-2% of total project value for residential work, plus building permit fees on top of that.
For an addition valued at $150,000, expect permit fees in the range of $3,000-$6,000 before any specialty permits (electrical, plumbing, mechanical are each separate). Some projects require Title 24 energy compliance reports, which add $500-$1,500 for the report itself.
Plan check turnaround in Alameda County municipalities can take 4-8 weeks on a first submittal. Factor that into your overall timeline before breaking ground.
Foundation Work
Foundation is often the line item that surprises homeowners most. A simple slab extension might run $8,000-$15,000. A full stem wall with footings on difficult soil can reach $25,000-$40,000 or more before a single wall goes up.
In parts of San Leandro closer to the bay, soil conditions require additional compaction testing and sometimes over-excavation. Your structural engineer will determine the footing depth and reinforcement schedule - that document drives your concrete costs.
Do not skip the soils report if your contractor suggests it. A $1,500-$3,000 geotechnical report can prevent a $15,000 foundation failure.
Square Footage and Finish Level
Square footage is the base multiplier, but finish level determines whether you land at $200/sqft or $350/sqft for the same sized room. Standard finishes - painted drywall, basic lighting, vinyl plank floor - sit at the lower end. Hardwood floors, custom millwork, designer tile, and high-end fixtures push you higher.
Ceiling height matters too. An 8-foot flat ceiling is standard lumber and standard labor. Vaulted or coffered ceilings require more materials, more framing time, and more mechanical routing for HVAC and lighting.
The most cost-efficient approach is to build a right-sized addition rather than a larger one. An extra 50 square feet you don't truly need adds $10,000-$17,500 to your project at Bay Area rates.
Mechanical, Electrical, and Plumbing
MEP (mechanical, electrical, plumbing) work in a room addition isn't optional - code requires it. The question is how complex it gets. A bedroom addition needs electrical circuits, outlets, lighting, and HVAC extension. A family room often adds recessed lighting circuits, ceiling fan rough-in, and sometimes a wet bar.
Budget roughly $15,000-$30,000 for MEP on a mid-range addition, depending on scope. If your main electrical panel needs upgrading to handle the new load, add $4,000-$8,000 for that work.
Plumbing only enters the picture if you're adding a bathroom or kitchen function. Bathroom rough-in within an addition typically adds $8,000-$15,000 to MEP costs before fixtures.
Is a Room Addition Worth It?
For most San Leandro homeowners, yes - if you're staying in the home for at least 5-7 years. Room additions in the East Bay recoup a strong percentage of their cost at resale because housing demand and lot constraints make adding square footage to existing homes genuinely valuable here.
The math is straightforward: if comparable homes with an extra bedroom or larger living space sell for $150,000-$200,000 more in your neighborhood, and your addition costs $90,000-$120,000, the equity math works in your favor over time - and you get the use of the space while you're in the home.
Where it doesn't make sense is when the addition costs more than the market will return. That's rare in San Leandro given current home values, but it's worth having a real estate conversation alongside your construction conversation.
The full breakdown of how home additions affect property value walks through this in more detail.
- 5-7years to maximize ROI
- 70%+typical cost recoup at resale
- $200-400per sq ft East Bay range
Timeline and Permits
What San Leandro Permits Require and How Long It Takes
- 1
Design and Engineering (2-6 weeks)
Before you can pull a permit, you need stamped architectural drawings and, for most additions, a structural engineer's calculations. Architects typically charge $5,000-$15,000 for addition drawings depending on complexity. Structural engineering runs $2,000-$5,000 separately. This phase is where decisions about foundation type, framing method, and MEP routing get made - changing them later is expensive.
- 2
Permit Submittal and Plan Check (4-10 weeks)
San Leandro's Building and Safety Division reviews plans for code compliance before issuing a permit. First submittals rarely come back clean - expect one or two correction cycles. Each cycle adds 2-3 weeks. Using a contractor or designer familiar with local requirements reduces the number of corrections.
You'll also need to check zoning setbacks. San Leandro's residential zoning codes set minimum distances from property lines. A room addition that conflicts with setback requirements requires a variance, which adds time and cost.
For official permit requirements, see the City of San Leandro Building Division. California state building codes that apply to all room additions are maintained by the California Department of Housing and Community Development.
- 3
Construction Phase (8-16 weeks)
Once permits are in hand, construction on a typical 250-300 sq ft addition takes 8-16 weeks depending on scope. Foundation cure time is non-negotiable - concrete needs time. Framing goes up quickly (1-2 weeks for a standard addition). MEP rough-in, insulation, and drywall follow in sequence. Each trade requires its own inspection before the next phase starts.
Required inspections in San Leandro include: foundation/footing, framing, rough electrical, rough plumbing, rough mechanical, insulation, and final. Each requires a building inspector on site. Scheduling delays between inspections are common during busy periods.
- 4
Finishes and Final Inspection (3-6 weeks)
Flooring, trim, paint, fixture installation, and final electrical complete the project. Final inspection signs off the permit and closes the record. Do not skip final inspection - an unclosed permit becomes a title issue when you sell.
Total Project Timeline
- Design + Engineering2-6 wks
- Plan Check4-10 wks
- Construction8-16 wks
- Finishes + Final3-6 wks
Budget Framework Summary
- Permits + Plan Check$3k-$8k
- Design + Engineering$7k-$20k
- Foundation Work$8k-$40k
- Framing + Structure$20k-$50k
- MEP (Mechanical/Electrical/Plumbing)$15k-$35k
- Finishes$15k-$50k+
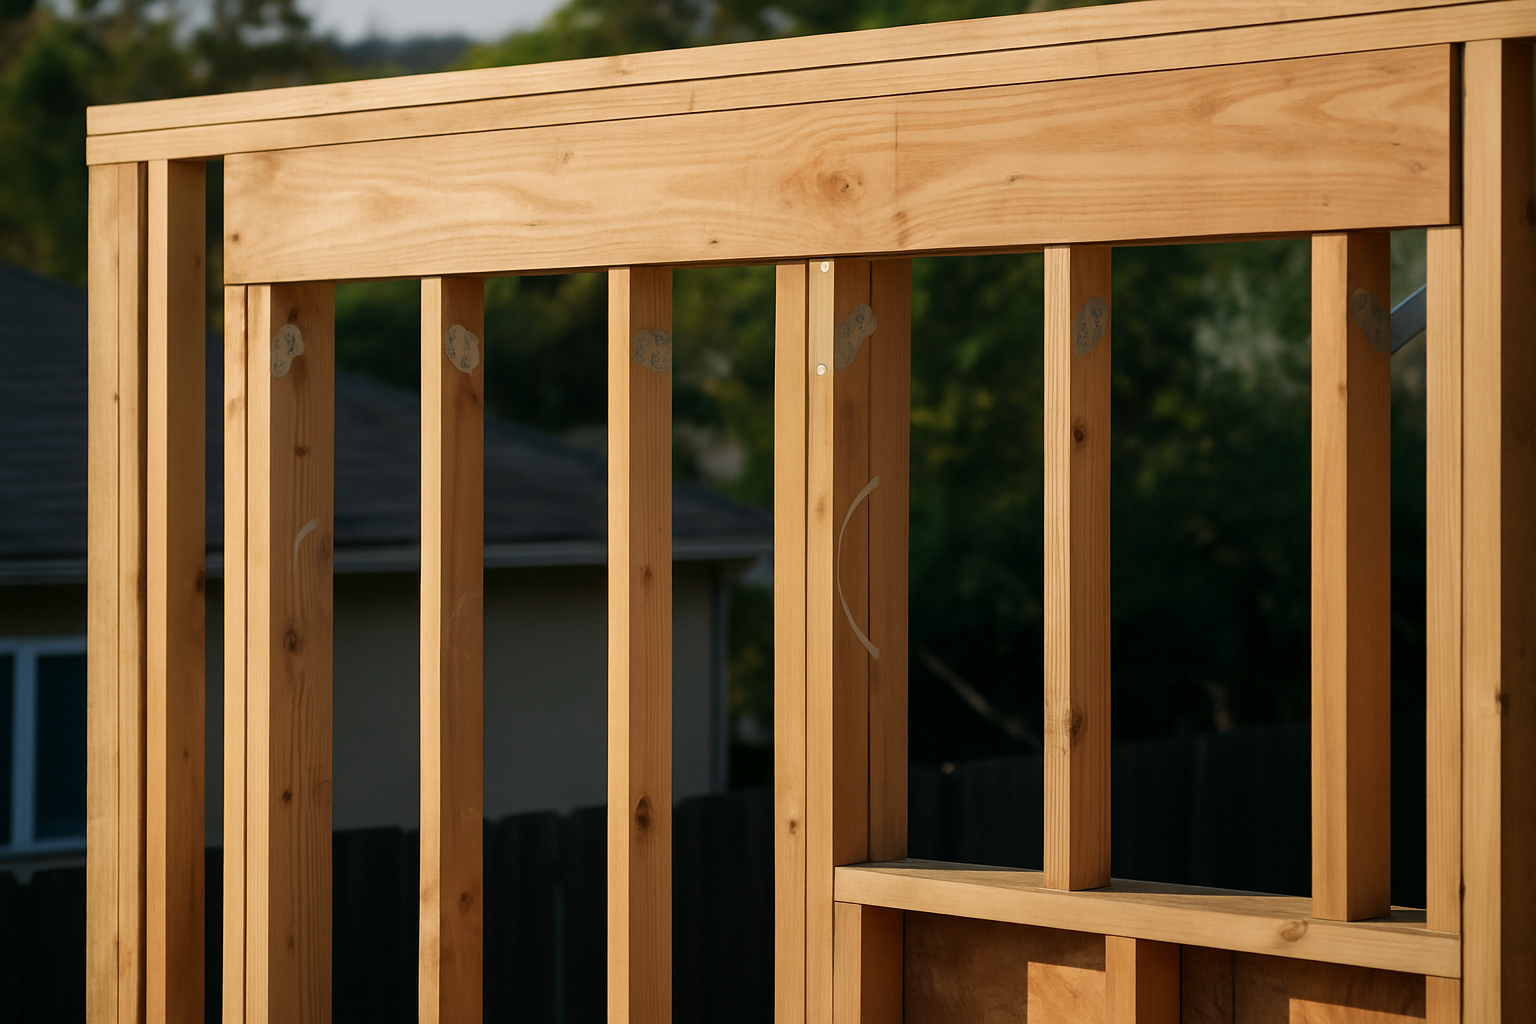
LB Construction and Remodeling handles full-scope additions from permit to final walkthrough.
Frequently Asked Questions
Questions Homeowners Ask
What permits does San Leandro require for a room addition?
At minimum, a building permit. Most additions also require separate electrical, mechanical, and plumbing permits. If you're adding a bathroom, a plumbing permit is mandatory. The permit application requires architectural drawings and, for structural work, stamped engineer calculations. San Leandro also requires a Title 24 energy compliance report showing the addition meets California energy code.
Can I convert a garage instead of building an addition?
Yes, and it's often cheaper per square foot than building new. A garage conversion typically runs $30,000-$70,000 in the Bay Area depending on scope. You still need permits - San Leandro requires the same plan check process. The trade-off is losing covered parking, which can affect resale depending on your buyer pool. ADU (accessory dwelling unit) conversions have their own permit pathway with different requirements.
How do I find a reliable contractor for a room addition in San Leandro?
Verify that any contractor holds a current California Contractors State License Board (CSLB) license in the appropriate classification - B General Building for most additions. Check the CSLB license lookup at cslb.ca.gov. Get at least two written bids and compare them scope line by line, not just total price. A bid without foundation, MEP, and permit costs broken out is incomplete. Our team at LB Construction, a licensed general contractor in San Leandro, provides itemized estimates so you know exactly where your money goes.
Do I need to hire an architect?
For room additions in California, stamped architectural drawings are required for permit submittal. A licensed architect or building designer can prepare these. Some general contractors have in-house drafting or work with designers who produce permit-ready drawings - which can save time and coordination costs compared to hiring separately. For complex additions or those involving structural changes to existing load paths, a structural engineer is required separately from the architect.
What's the difference between a room addition and an ADU?
A room addition attaches to and becomes part of your main house - it has the same address, it's not independently rentable as a separate dwelling, and it adds to your home's square footage directly. An ADU (accessory dwelling unit) is a separate or semi-separate living unit with its own kitchen and bath, permitted as an independent rental unit. ADUs have their own permitting pathway in California under AB 68 and related laws. If you want rentable income from the addition, an ADU is the correct structure.
How much will a room addition increase my property taxes?
In California, Proposition 13 limits general property tax increases, but a room addition triggers a reassessment of the new construction value only - not the entire property. Alameda County Assessor's office will assess the addition at current market value. On a $150,000 addition, expect roughly $1,500-$1,800 per year in additional property taxes at the standard 1% base rate plus local assessments. That's worth knowing before you build.
Related Projects and Services
Room additions often connect to other work on the home. A new bedroom might lead to a bathroom addition. A family room expansion might open up a kitchen remodel discussion. Here are some related resources for planning connected projects.
LB Construction and Remodeling - San Leandro, CA
Ready to Plan Your Room Addition?
The numbers in this guide give you a realistic baseline. Every project has its own variables - lot conditions, existing structure, what you want the space to do.
Getting a specific number for your home requires a site visit and a conversation about your goals. We work with homeowners in San Leandro and across the East Bay on additions from a simple bedroom to full second-story builds.
Start with a free estimate. We'll look at your site, walk through the permit requirements for your specific zoning, and give you a written scope with real numbers - not ballpark guesses. Check out our expert room addition services in San Leandro to see what a full-scope project looks like from design through completion.
If you're also exploring other projects, our home remodeling services in San Leandro cover the full range of residential work we do in the area.
Licensed in California
CSLB-licensed general contractor. We pull permits in San Leandro, Alameda County, and across the Bay Area.
Itemized Written Estimates
No lump-sum bids. You see permits, foundation, framing, MEP, and finishes as separate line items so comparisons are apples-to-apples.
Full-Scope Management
Design coordination, permit submittal, subcontractor management, inspections, and final sign-off. One point of contact throughout.
East Bay Experience
We know San Leandro's zoning codes, soil conditions, and building department processes. That local knowledge reduces delays and surprises.